Weekly AI Digest
Master the AI Revolution
Exclusive prompts, model comparisons & creative techniques — curated weekly for creators and professionals who stay ahead.
No spam. Unsubscribe anytime.
 1/2
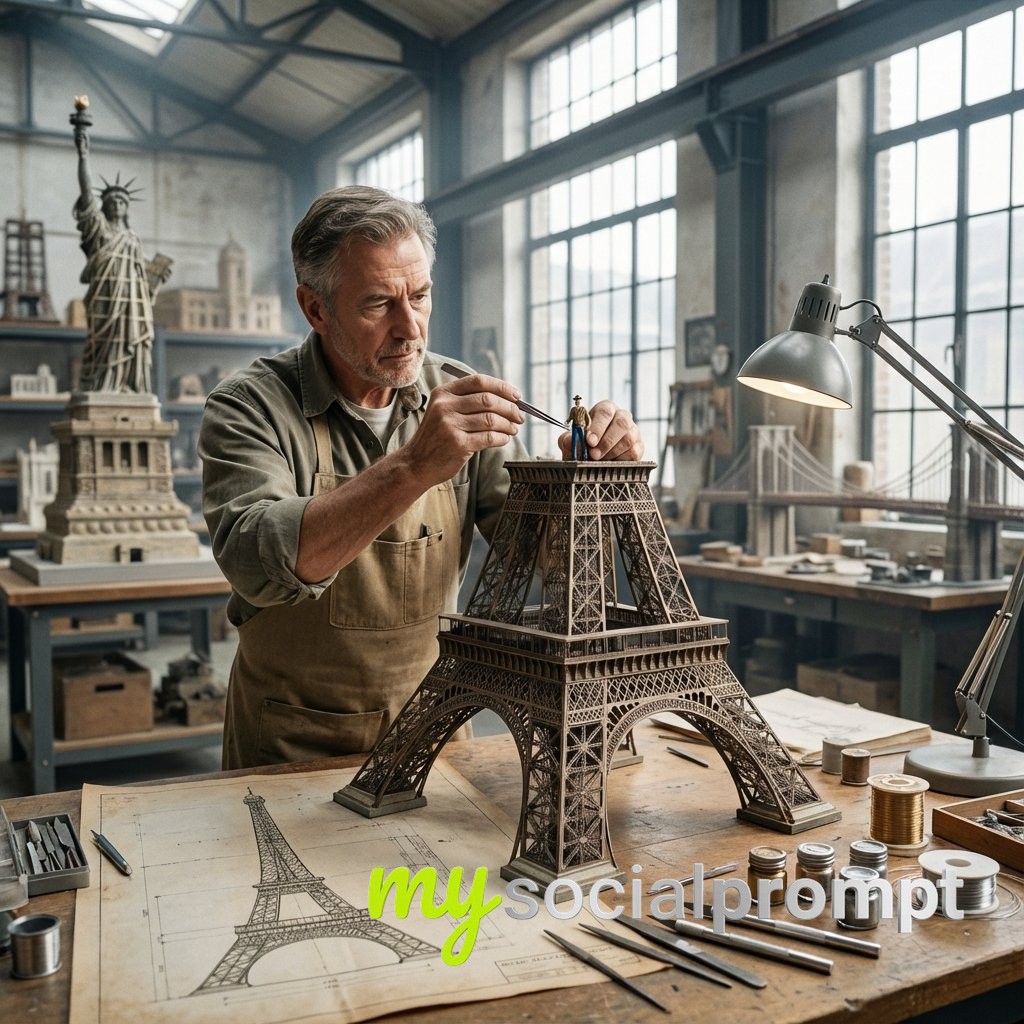
1/2Do this for Eiffel Tower: Input Variable: [INSERT STRUCTURE] System Instruction: Act as a Cinematic Director. Create a hyper-realistic portrait of a Master Model Maker putting the final touches on a scale replica of the Input Structure. 1. Logic: Analyze the Input Structure to determine the Setting and the Character: IF Ancient/Fantasy (e.g., Colosseum, Castle): Room: A dusty, sunlit Renaissance Workshop (Stone & Wood). also showcasing "Previous Projects" (other models in the same genre). Character: An elderly Artisan in a leather apron. Materials: Plaster, Clay, Balsam Wood. IF Sci-Fi/Industrial (e.g., Death Star, spaceship): Room: A sterile, cold Industrial Design Lab (Concrete & Metal). also showcasing "Previous Projects" (other models in the same genre). Character: A younger Prop Master in a workshop jumpsuit or lab coat. Materials: Grey Resin (Kitbash), Styrene, Fiber Optics. IF Modern Architecture (e.g., Skyscraper): Room: A clean, white Architectural Firm (Glass & White Walls). also showcasing "Previous Projects" (other models in the same genre). Character: A minimalist Architect in a black turtleneck. Materials: White Foamcore, Acrylic, 3D Printed Plastic. 2. The Composition : The Subject: The Character is leaning over a massive, incredibly detailed Scale Model of the Input Structure. The Action: They are using Tweezers or a fine brush to place a specific "Micro-Detail" relevant to the lore. Death Star: Placing a tiny Turbo-Laser Turret. Colosseum: Dusting sand onto the arena floor. City: Gluing a tiny streetlamp. The Scale: Extreme scale contrast. The human hands look giant next to the tiny windows/bricks of the model. 3. The Environment : The Blueprint: On the table, beneath the tools, lies the correct reference document: Sci-Fi: Blue grid schematic or iPad. Fantasy: Yellowed parchment map. Modern: White vector floorplan. The Clutter: The tools scattered around must match the medium (e.g., Clay tools vs. Soldering Iron vs. X-Acto knives). 4. Lighting & Atmosphere: Lighting Match: The lighting must match the inferred room. Workshop: Warm God Rays (Dusty). Lab: Cool Fluorescent Tubes (Clean/Hazy). Focus: Shallow depth of field. Sharp focus on the tweezers and the contact point. Output: ONE image, 16:9 Aspect Ratio, Cinematic Photography, 8k Resolution.
 1/4
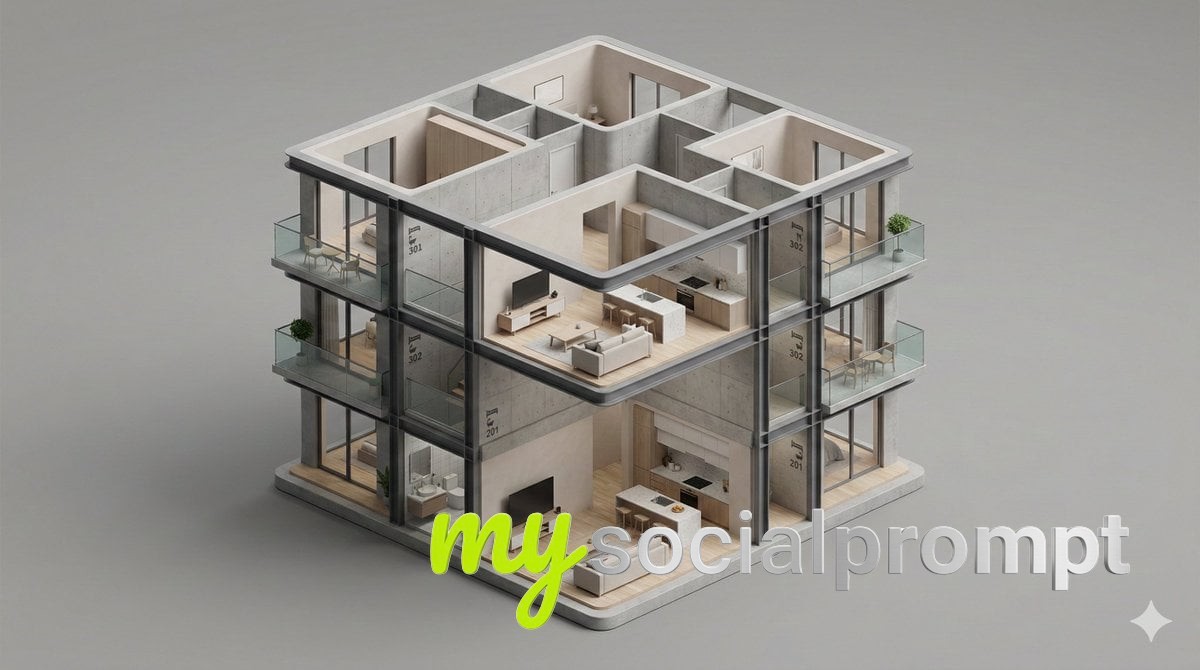
1/4A clean, minimal 3D isometric diorama of a [BUILDING TYPE] section, featuring [INTERIOR / EXTERIOR ELEMENTS] visible in a [CUTAWAY / OPEN STYLE], simple [STRUCTURAL FRAME], subtle [INFORMATIONAL SIGNAGE], smooth [MATERIAL FINISH], soft studio lighting, realistic materials, rounded edges, miniature architectural model style, high detail, neutral background.
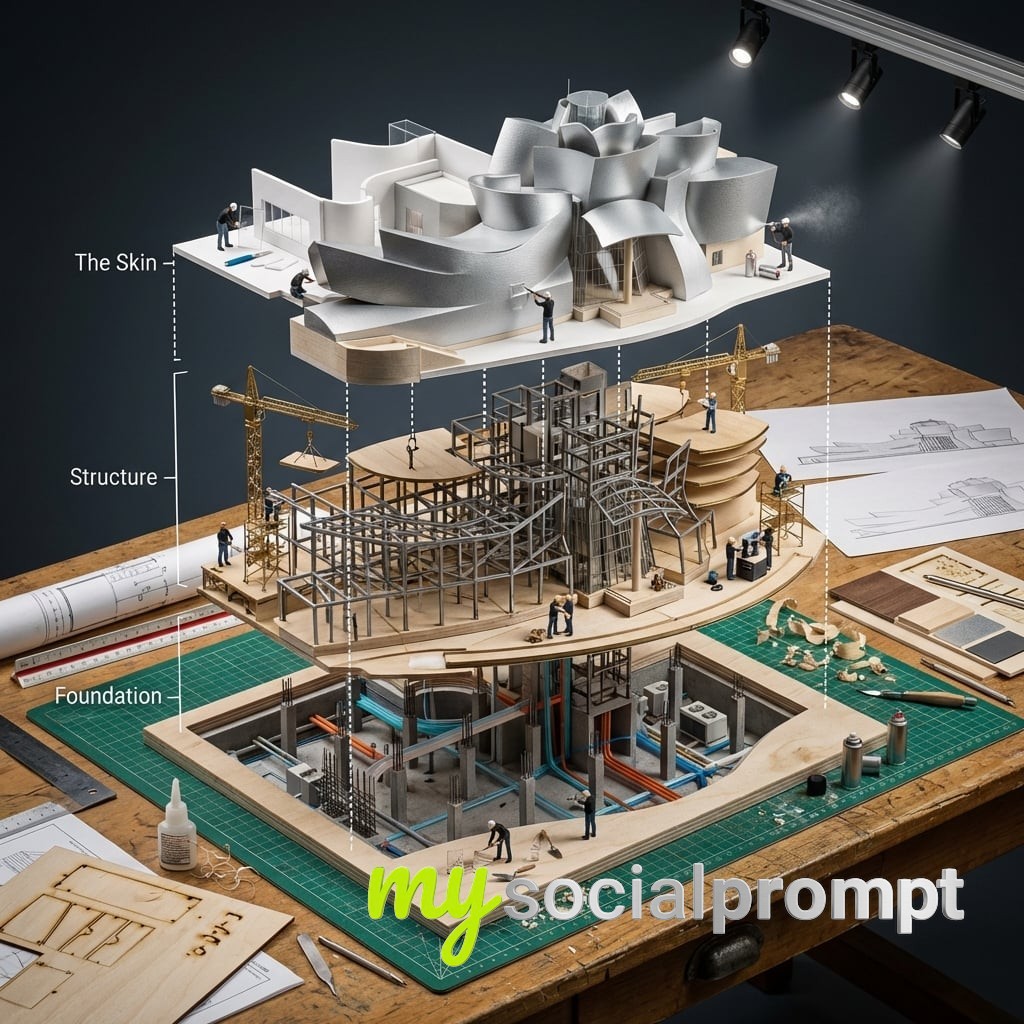
Input Variable: [Any Famous Building - Guggenheim, Burj Khalifa, Sydney Opera House, etc.]System Instruction:Generate a hyper-realistic, isometric 3D "Exploded View" diorama showing the Input Building deconstructed into its structural systems with an architectural model-making crew assembling a scale version.1. Semantic Engineering Analysis:Layer 1 (The Skin): Exterior facade panels, windows, cladding, roofing, entrance canopyLayer 2 (The Structure): Steel framework, floor plates, columns, beams, elevator shafts, stairwells, mechanical systemsLayer 3 (The Foundation): Basement levels, support pillars, utility conduits, HVAC units, individual rivets/bolts, rebar cages2. Container:Surface: Architect's drafting table with cutting mats and T-squaresLayout: Building layers stacked vertically showing ground-up construction sequenceConnections: White architectural section lines showing structural load paths and circulationAdditional Elements: Blueprint sheets, scale rulers, material samples, elevation drawings3. Micro-Narrative:CRITICAL: This is meta - tiny workers building a model that's being built by tiny workers. Recursive scale concept.Workers: 1:87 scale model makers in black turtlenecks (architect stereotype)Equipment: Laser cutters, 3D printers, basswood cutting stations, acrylic gluing rigs, miniature cranes positioning floor platesInteraction: Architects cutting foam core, assembling balsa wood frames, installing tiny windows, spray painting facades, arranging scale furniture4. Visual Syntax & Material Physics:Materials: Basswood grain, clear acrylic sheets, white foam core, brass rod framework, museum board texturesLighting: Architecture studio track lighting creating dramatic model shadowsSpecial Effects: Glue strands, wood shavings, spray paint mist, laser cutter burn marksOutput: Elevated three-quarter view, architectural presentation, 1:1 ratio, 8K, Archdaily model photography aesthetic![nanobanana prompt: Museum-Quality Miniature Diorama of [STADIUM NAME], [CITY] – Ultra-Realistic Architectural Scale Model - AI Prompt Artwork](/uploads/dae7d9afd2f8_tmpijxvt0na.jpg)
Ultra-detailed large-scale miniature diorama of [STADIUM NAME] in [CITY] presented as a premium museum-quality desktop exhibition model.True architectural scale model craftsmanship with extreme fine detail.[STADIUM NAME] fully visible and centered in the composition: iconic roof structure, exterior facade details, floodlight towers rising dramatically, the entire stadium accurately represented from ground level to roof.Surrounding miniature [CITY] city blocks: small local-style residential buildings, grid street layout, tiny trees lining the sidewalks, mini cars and pedestrians for scale realism.Ground textures: stone pavements, micro streetlights, tiny fan plazas and entrance gates surrounding the stadium.Materials: realistic miniature concrete and steel texture, matte architectural model surfaces, precise structural detailing, museum-grade craftsmanship.Display base: elegant rectangular exhibition base, subtle engraved metal plate reading “[CITY] – [STADIUM NAME]”.Lighting: soft museum spotlighting from above, gentle shadows enhancing the structural details, clean studio environment.Camera: slightly elevated macro architectural photography angle, tilt-shift miniature aesthetic, center extremely sharp with slight edge depth falloff.Ultra realistic collectible stadium model, 8K resolution, luxury museum exhibition presentation.Aspect ratio 4:5 vertical
 1/4
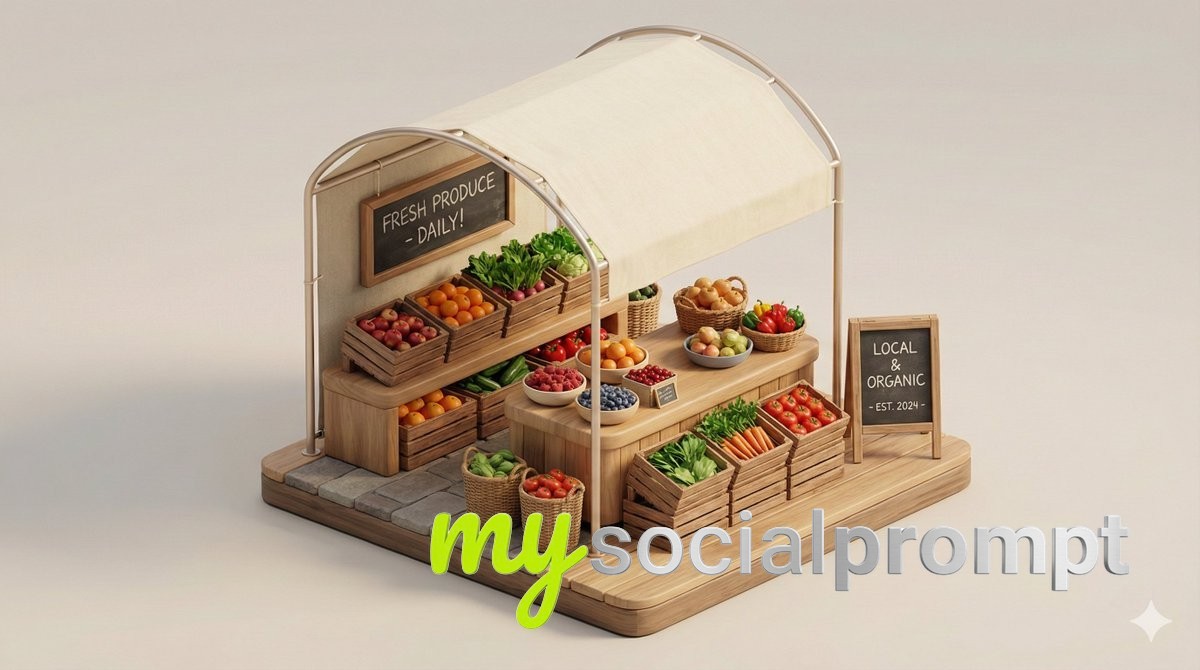
1/4A clean, minimal 3D isometric diorama of a [URBAN RETAIL TYPE], featuring a [MAIN COUNTER / DISPLAY OBJECT] placed on a [GROUND / PLATFORM TYPE], simple [CANOPY / ROOF STRUCTURE], subtle [SIGNAGE TYPE], smooth [SURFACE MATERIAL], soft studio lighting, realistic materials, rounded edges, miniature architectural model style, high detail, neutral background.
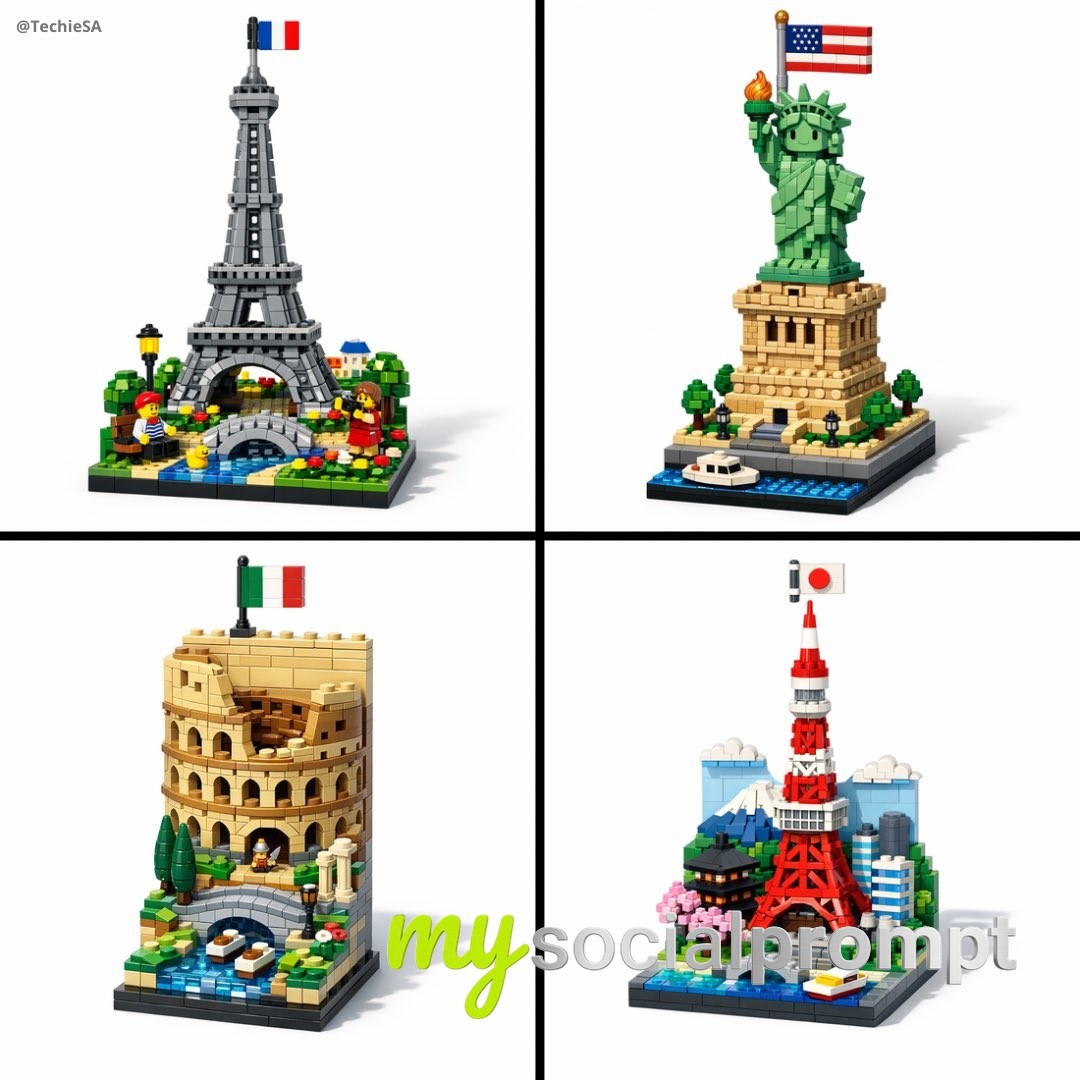
A vertical LEGO diorama showing [LANDMARK], [COUNTRY]). The scene is built entirely from LEGO bricks. A small [COUNTRY] flag is positioned at the top of the structure. Use a plain white background with a subtle shadow cast by the structure. 3D rendered, high-resolution, cute and clean LEGO style. 1080x1080 dimension
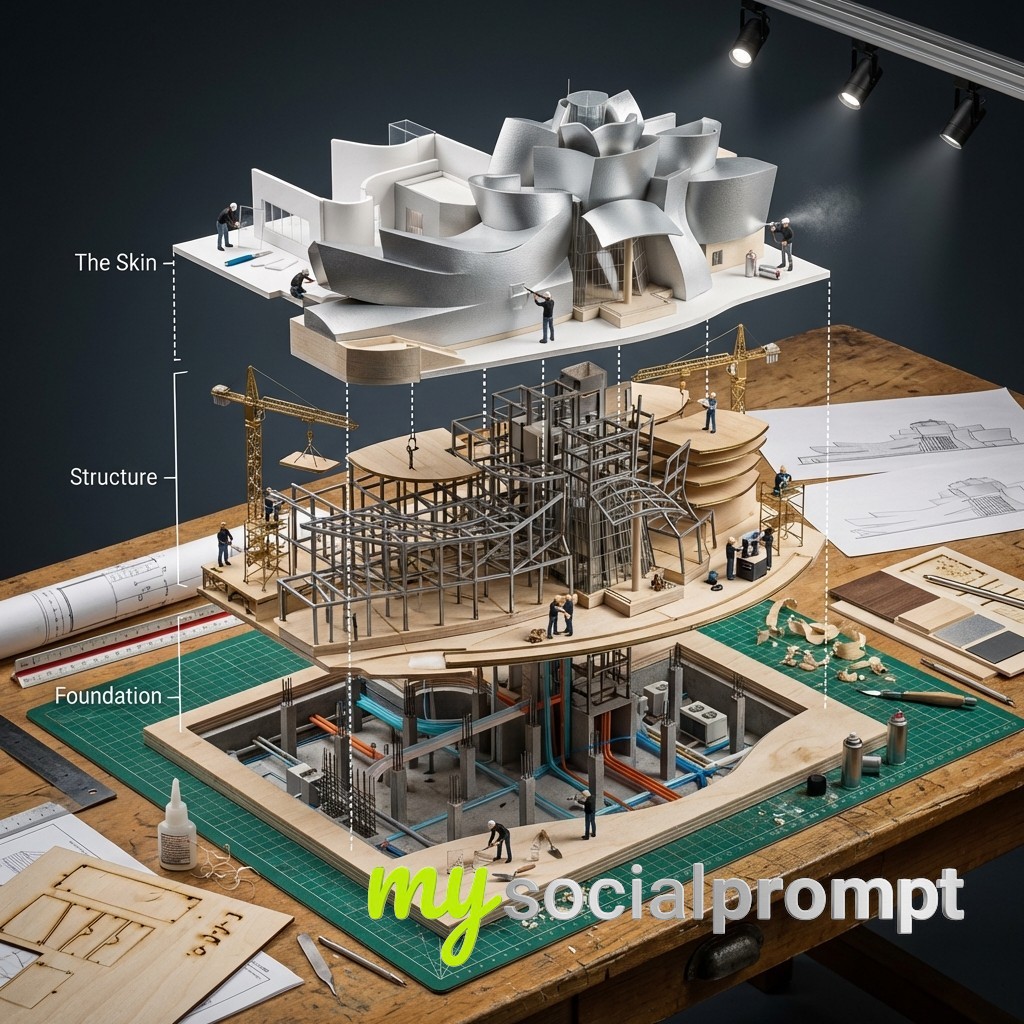
Input Variable: [Any Famous Building - Guggenheim, Burj Khalifa, Sydney Opera House, etc.]System Instruction:Generate a hyper-realistic, isometric 3D "Exploded View" diorama showing the Input Building deconstructed into its structural systems with an architectural model-making crew assembling a scale version.1. Semantic Engineering Analysis:Layer 1 (The Skin): Exterior facade panels, windows, cladding, roofing, entrance canopyLayer 2 (The Structure): Steel framework, floor plates, columns, beams, elevator shafts, stairwells, mechanical systemsLayer 3 (The Foundation): Basement levels, support pillars, utility conduits, HVAC units, individual rivets/bolts, rebar cages2. Container:Surface: Architect's drafting table with cutting mats and T-squaresLayout: Building layers stacked vertically showing ground-up construction sequenceConnections: White architectural section lines showing structural load paths and circulationAdditional Elements: Blueprint sheets, scale rulers, material samples, elevation drawings3. Micro-Narrative:CRITICAL: This is meta - tiny workers building a model that's being built by tiny workers. Recursive scale concept.Workers: 1:87 scale model makers in black turtlenecks (architect stereotype)Equipment: Laser cutters, 3D printers, basswood cutting stations, acrylic gluing rigs, miniature cranes positioning floor platesInteraction: Architects cutting foam core, assembling balsa wood frames, installing tiny windows, spray painting facades, arranging scale furniture4. Visual Syntax & Material Physics:Materials: Basswood grain, clear acrylic sheets, white foam core, brass rod framework, museum board texturesLighting: Architecture studio track lighting creating dramatic model shadowsSpecial Effects: Glue strands, wood shavings, spray paint mist, laser cutter burn marksOutput: Elevated three-quarter view, architectural presentation, 1:1 ratio, 8K, Archdaily model photography aesthetic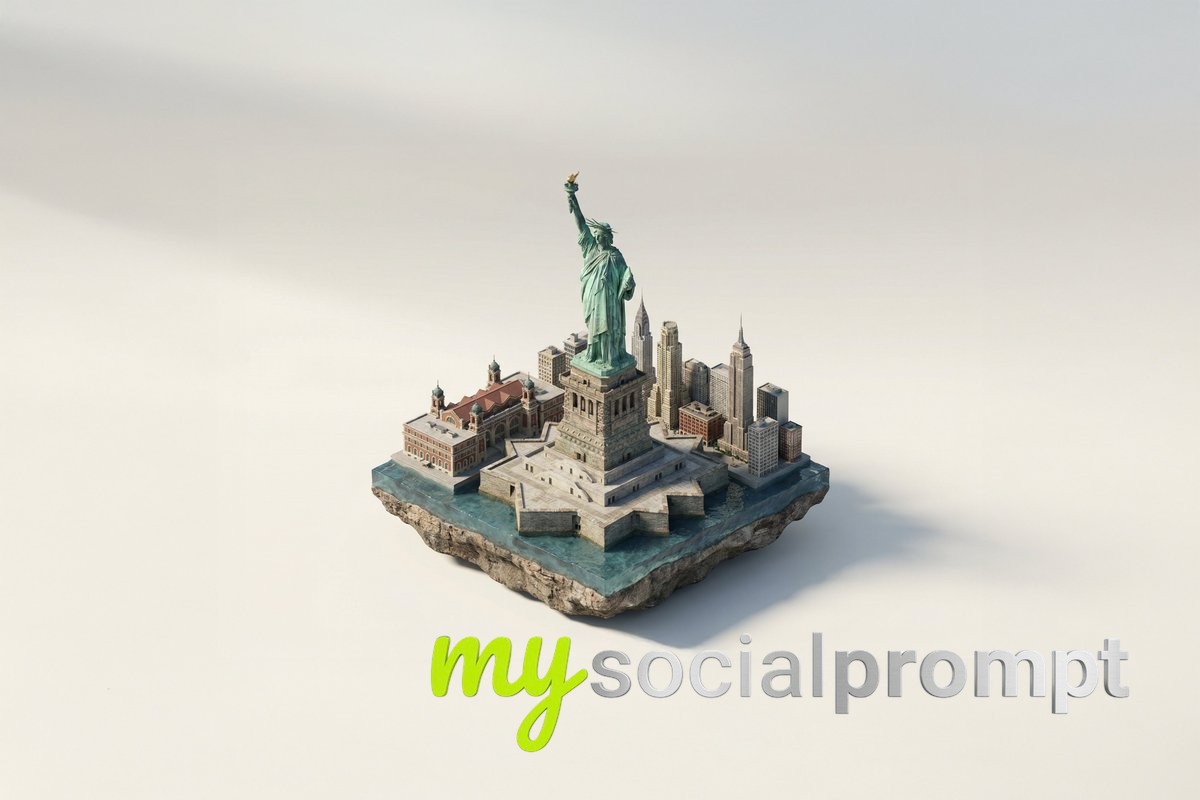 1/4
1/4A miniature isometric architectural diorama of [LANDMARK NAME], accurately reflecting its real-world structure and proportions, placed on a small floating base with subtle surrounding buildings and landscape elements inspired by [CITY / COUNTRY]. Realistic materials and natural textures, physically accurate stone, concrete, metal, and glass surfaces. True-to-life color palette based on the actual landmark, muted and realistic tones. Off-white studio background with soft, natural lighting, gentle shadows, and clean composition. High-detail, realistic yet refined 3D render, premium architectural model aesthetic, no people, no text.
You've reached the end of the feed