Weekly AI Digest
Master the AI Revolution
Exclusive prompts, model comparisons & creative techniques — curated weekly for creators and professionals who stay ahead.
No spam. Unsubscribe anytime.
 1/3
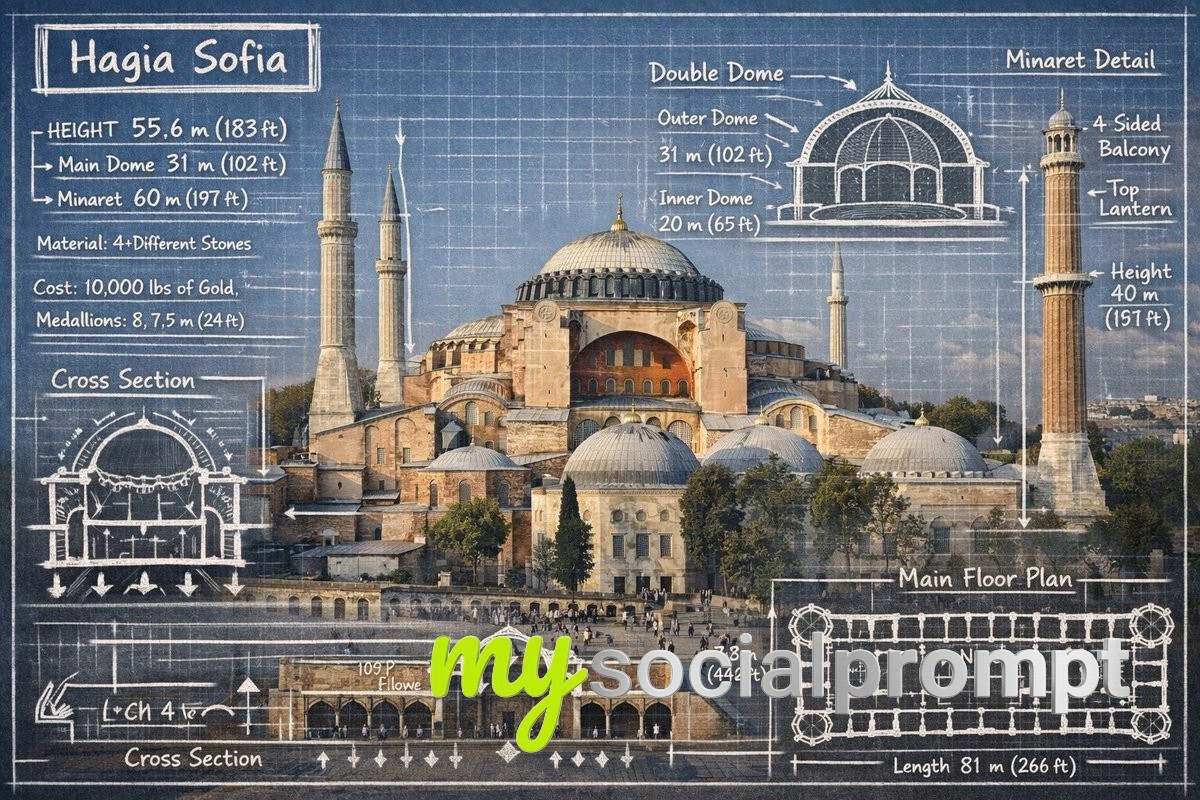
1/3Create an infographic image of [LANDMARK], combining a real photograph of the landmark with blueprint-style technical annotations and diagrams overlaid on the image. Include the title “[LANDMARK]” in a hand-drawn box in the corner. Add white chalk-style sketches showing key structural data, important measurements, material quantities, internal diagrams, load-flow arrows, cross-sections, floor plans, and notable architectural or engineering features. Style: blueprint aesthetic with white line drawings on the photograph, technical/architectural annotation style, educational infographic feel, with the real environment visible behind the annotations.
 1/4
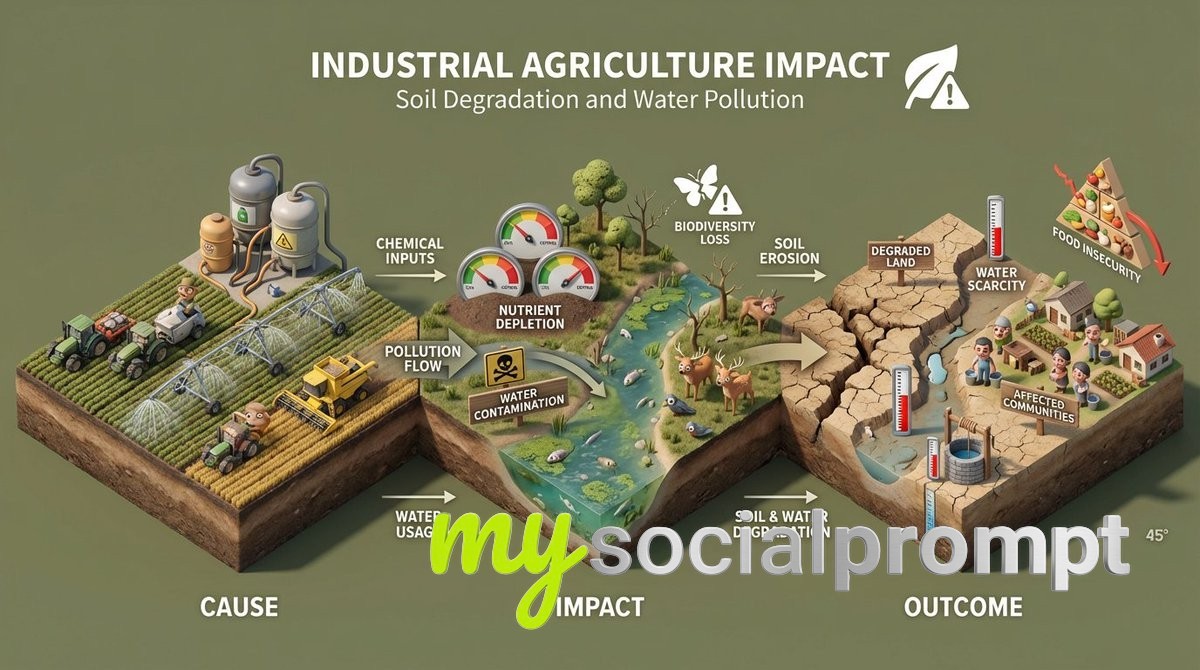
1/4“Build an isometric miniature 3D diorama explaining the environmental impact of [ACTIVITY OR PRODUCT].Viewpoint stays near 45° from above.Textures look realistic and balanced. Lighting feels soft and clear. The raised base splits into cause, impact, and outcome sections. Include visual indicators like meters, symbols, or levels.Tiny stylized figures represent people, wildlife, or infrastructure. Figures have heavy facial details.Background remains solid [BACKGROUND COLOR].Top center text reads [TOPIC NAME] in bold.Subtitle states the key impact in one line. A minimal environment icon appears below. Text switches between white or black for contrast.”
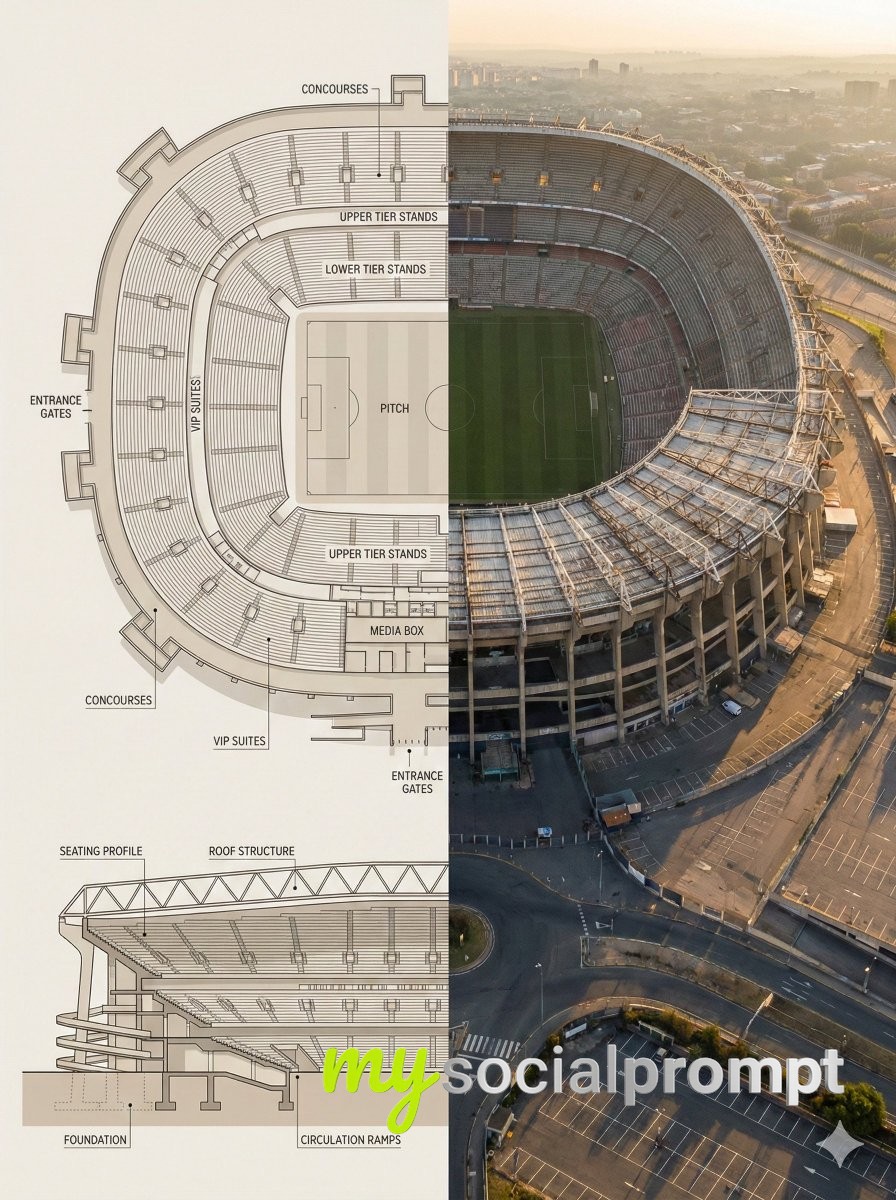
Split composition image, left and right halves clearly divided in 16:9 widescreen format.Left Half:Highly detailed architectural floor plan and cross-section illustration of [LANDMARK] in a modern minimalist style. Top-down view showing main structural layout, internal divisions, circulation paths, key chambers or spaces with labels. Material callouts, structural support systems, and architectural details clearly marked. Neutral beige and warm gray color palette, clean linework, soft shadows, subtle textures. Professional architectural-presentation style. Include detailed cross-sectional diagram showing vertical layers and internal structure. Blueprint aesthetic with technical accuracy and labeled sections.Right Half:Ultra-realistic aerial exterior photograph of [LANDMARK] captured from above and to the side (elevated isometric perspective, not straight overhead). Shows the complete structure with authentic weathered textures, aged materials, surrounding landscape, dramatic golden-hour sunlight creating sharp shadows, atmospheric haze suggesting historical significance. The perspective reveals both external grandeur and internal scale simultaneously. Warm golden-light lighting, realistic patina and wear patterns, authentic architectural proportions. Feels like an aerial photograph capturing the monument’s true majesty and scale.Both halves align visually, clearly showing architectural engineering blueprint vs. the actual monumental structure in its archaeological or historical reality.Style & Mood:•Architectural blueprint visualization meets historical aerial photography•Engineering precision and historical significance•Educational, museum-exhibit presentation•Engineering schematic-to-reality comparison•Grandeur emphasizing scale and architectural sophisticationLighting & Color:•Left: Flat, even lighting, neutral blueprint tones, technical aesthetic•Right: Golden-hour natural light, dramatic shadows, warm tones, atmospheric depth•Consistent warm palette between both halvesCamera & Technical Details:•Left: Top-down orthographic + detailed cross-sectional architectural view with labeled sections•Right: Elevated aerial perspective (45-degree isometric angle), capturing full structure from above-and-to-the-side•High resolution, sharp architectural details on left; photorealistic weathered textures on rightNegative Prompt:Cartoon style, low detail, cluttered composition, modern elements, unrealistic proportions, harsh lighting, exaggerated colors, text overlays, watermarks, CGI look, sterile rendering, straight-down overhead view, no atmospheric quality, overly pristine condition.
{
  "objective": "Create a side-by-side comparison image featuring a technical sketch and real photograph of the Burj Khalifa",
  "image_specifications": {
    "style": "Mixed media (Technical drawing + Real photograph)",
    "layout": "Horizontal split - Left side: Sketch with measurements, Right side: Real photo",
    "aspect_ratio": "3:2"
  },
  "left_side": {
    "content_type": "Technical sketch of the Burj Khalifa",
    "features": [
      "Detailed architectural lines showing tiered setbacks",
      "Numerical height and width measurements",
      "Elevation labels for different tower sections",
      "Side and front elevation views (top-down projection if space allows)"
    ],
    "text_annotations": {
      "units": "Metric (meters)",
      "language": "English",
      "font_style": "Blueprint or engineering-style typography"
    },
    "positioning": "Take up the left half of the image"
  },
  "right_side": {
    "content_type": "High-resolution real photo of the Burj Khalifa",
    "features": [
      "Full view of the tower from base to spire",
      "Natural daylight with clear sky",
      "Color image with Dubai skyline or Downtown Dubai context"
    ],
    "positioning": "Take up the right half of the image"
  },
  "visual_elements": {
    "border_division": "Vertical line or subtle transition between left (sketch) and right (photo)",
    "color_palette": {
      "left": "Monochrome or blueprint blue for sketch",
      "right": "Natural realistic colors"
    }
  },
  "output_format": {
    "type": "Image",
    "use_case": [
      "Educational poster",
      "Architectural comparison",
      "Engineering visualization",
      "Tourism visual aid"
    ],
    "high_resolution": true
  }
}![nanobanana prompt: Architectural Blueprint Infographic of [LANDMARK] - AI Prompt Artwork](/uploads/b3262e7bad20_tmpg9_j3vhn.jpg) 1/4
1/4Create an infographic image of [LANDMARK], combining a real photograph of the landmark with blueprint-style technical annotations and diagrams overlaid on the image. Include the title “[LANDMARK]” in a hand-drawn box in the corner. Add white chalk-style sketches showing key structural data, important measurements, material quantities, internal diagrams, load-flow arrows, cross-sections, floor plans, and notable architectural or engineering features. Style: blueprint aesthetic with white line drawings on the photograph, technical/architectural annotation style, educational infographic feel, with the real environment visible behind the annotations.
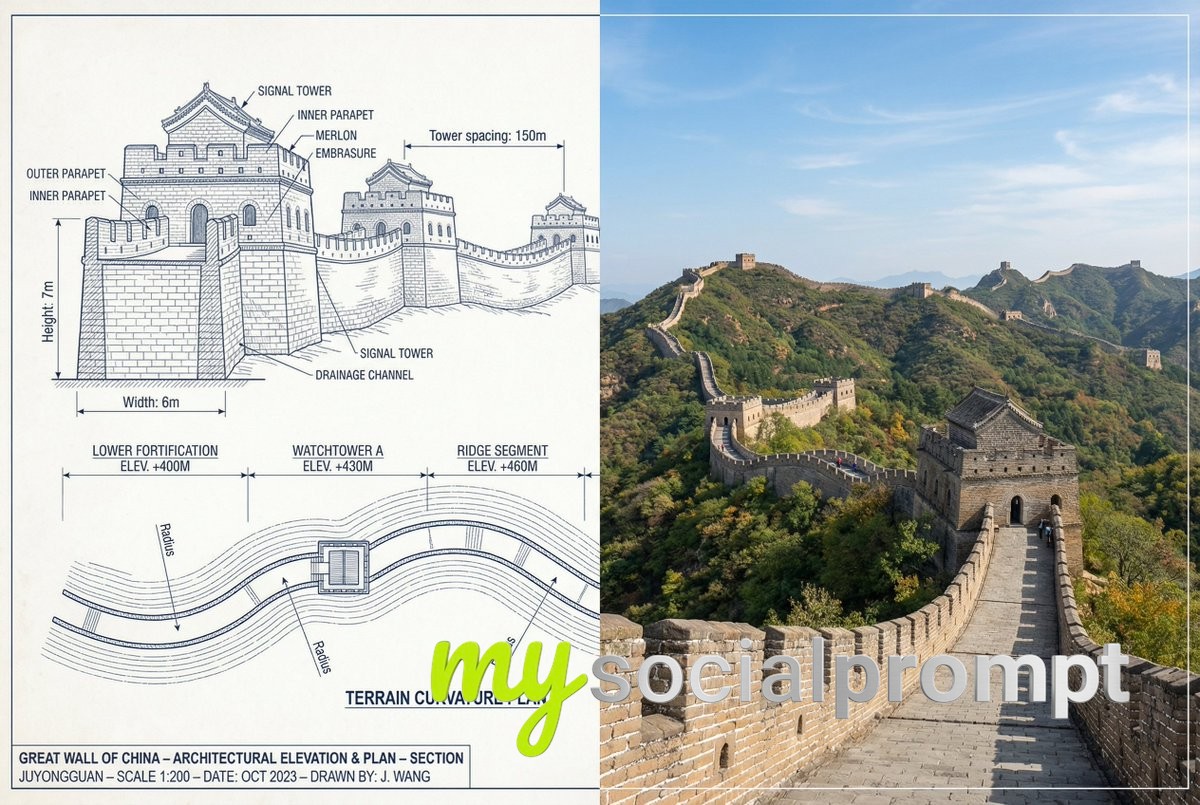
Sketch to skyline Great Wall of China visualized with Google Nano Banana Pro on @lovart_aiPrompt - { "objective": "Create a side-by-side comparison image featuring a technical sketch and real photograph of the Great Wall of China", "image_specifications": { "style": "Mixed media (Technical drawing + Real photograph)", "layout": "Horizontal split - Left side: Sketch with measurements, Right side: Real photo", "aspect_ratio": "3:2" }, "left_side": { "content_type": "Technical sketch of the Great Wall of China", "features": [ "Detailed architectural lines showing wall segments, watchtowers, and defensive structures", "Numerical measurements for wall height, width, and tower spacing", "Elevation labels for wall sections and towers", "Side elevation and top-down layout illustrating wall curvature along terrain" ], "text_annotations": { "units": "Metric (meters)", "language": "English", "font_style": "Blueprint or engineering-style typography" }, "positioning": "Take up the left half of the image" }, "right_side": { "content_type": "High-resolution real photo of the Great Wall of China", "features": [ "Wide panoramic view of the wall stretching across mountains", "Natural daylight with clear or lightly clouded sky", "Realistic colors with visible stone texture and surrounding landscape" ], "positioning": "Take up the right half of the image" }, "visual_elements": { "border_division": "Vertical line or subtle transition between left (sketch) and right (photo)", "color_palette": { "left": "Monochrome or blueprint blue for sketch", "right": "Natural realistic colors" } }, "output_format": { "type": "Image", "use_case": [ "Educational poster", "Architectural comparison", "Historical visualization", "Tourism visual aid" ], "high_resolution": true }}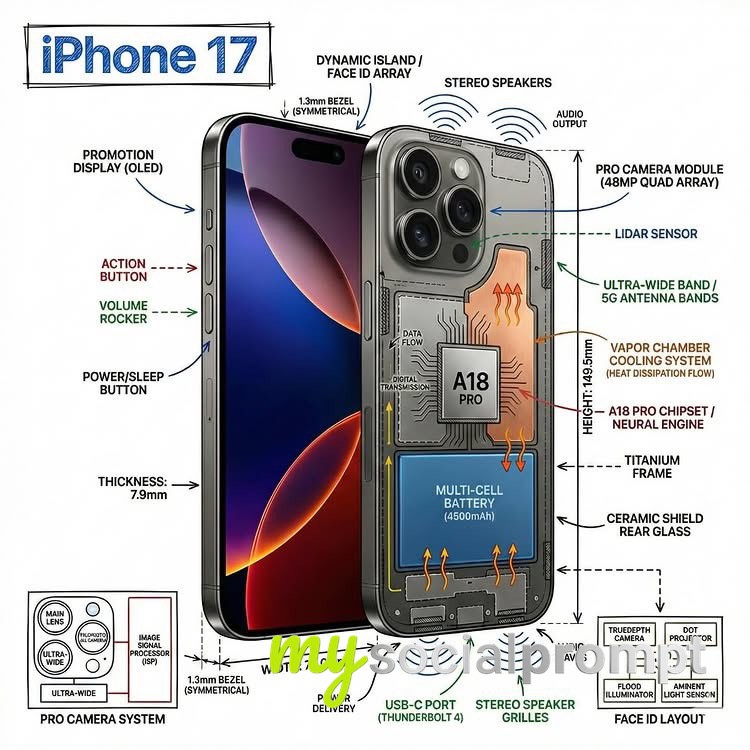 1/4
1/4Create an infographic image of [OBJECT], combining a realistic photograph or photorealistic render of the object with technical annotation overlays placed directly on top.Use black ink–style line drawings and text (technical pen / architectural sketch look) on a pure white studio background.Include:•Key component labels•Internal cutaway or exploded-view outlines (where relevant)•Measurements, dimensions, and scale markers•Material callouts and quantities•Arrows indicating function, force, or flow (air, sound, power, pressure, movement)•Simple schematic or sectional diagrams where applicablePlace the title [OBJECT] inside a hand-drawn technical annotation box in one corner.Style & layout rules:•The real object remains clearly visible beneath the annotations•Annotations look hand-sketched, technical, and architectural•Clean composition with balanced negative space•Educational, museum-exhibit / engineering-manual vibeVisual style:Minimal technical illustration aesthetic.Black linework layered over realistic imagery.Precise but slightly hand-drawn feel.Color palette:Pure white background.Black annotation lines and text only.No colors.Output:1080 × 1080 resolutionUltra-crispSocial-feed optimizedNo watermark
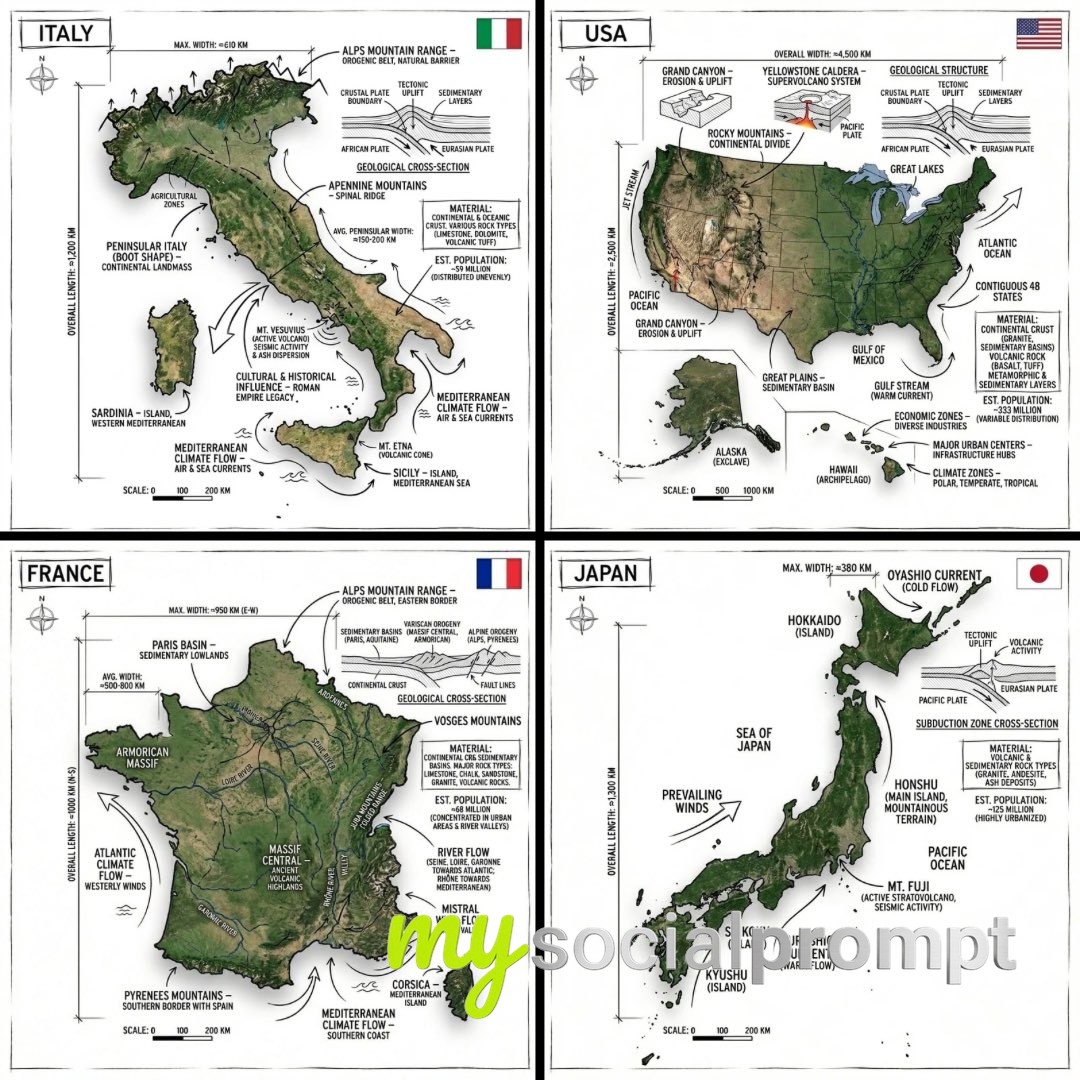
Create an infographic image of [COUNTRY], combining a realistic photograph or photoreal render of the object with technical annotation overlays placed directly on top.Use black ink–style line drawings and text (technical pen / architectural sketch look) on a pure white studio background, including:•Key component labels•Internal cutaway or exploded-view outlines•Measurements, dimensions, and scale markers•Material callouts and quantities•Arrows indicating function, force, or flow (air, sound, power, pressure)•Simple schematic or sectional diagrams where relevantInclude a small flag of the country in the top right corner.Place the title [COUNTRY] inside a hand-drawn technical annotation box in one corner.Style & layout rules:•The real object remains clearly visible beneath the annotations•Annotations feel sketched, technical, and architectural•Clean composition with balanced negative space•Educational, museum-exhibit / engineering-manual vibeVisual style:Minimal technical illustration aesthetic, black linework over realistic imagery, precise but slightly hand-drawn feel.Color palette:White background, black annotation lines and text only. No colors.Output:1080×1080, ultra-crisp, social-feed optimized, no watermark.
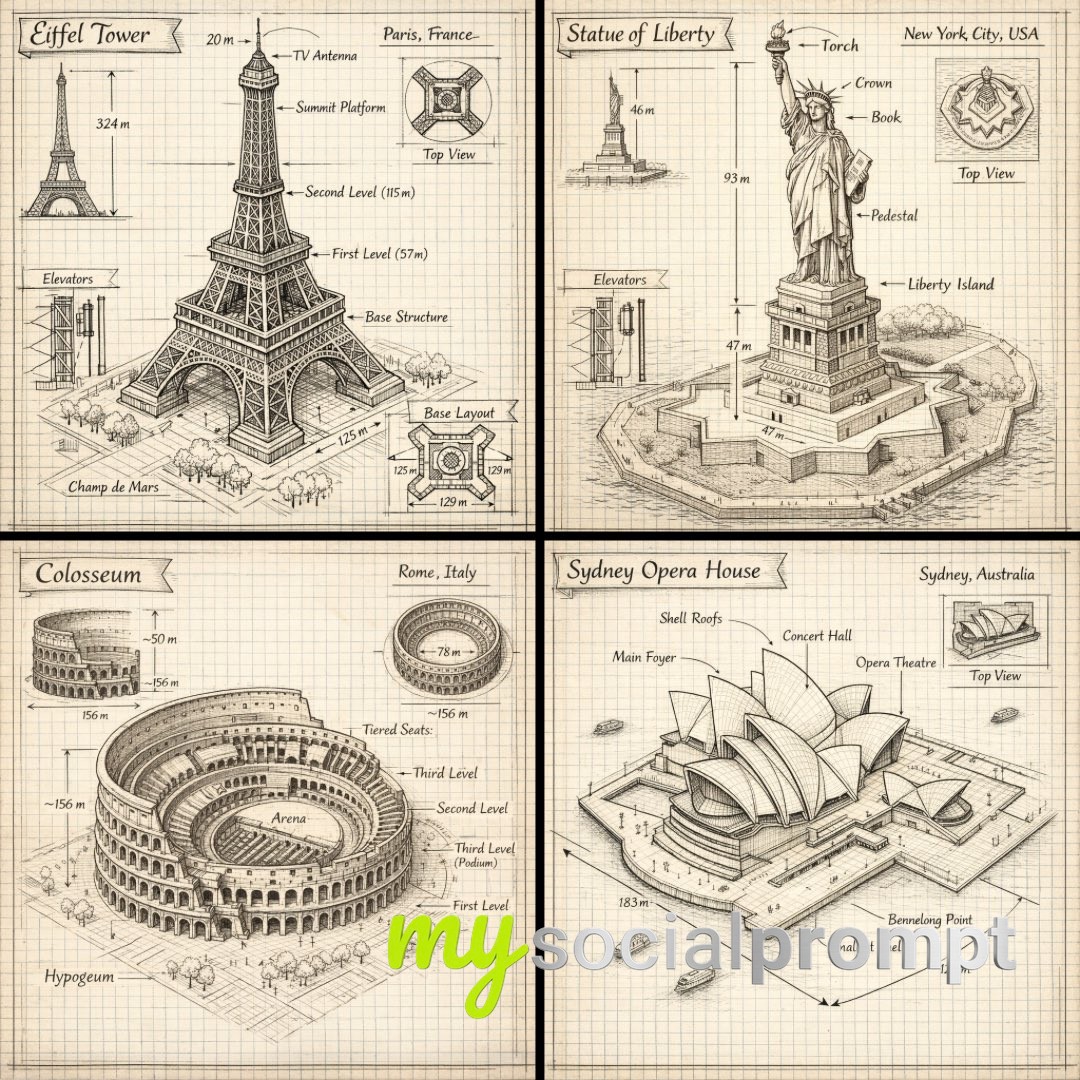
Create a hand drawn isometric schematic diagram of [LANDMARK]. 1080x1080 dimension.
You've reached the end of the feed