Weekly AI Digest
Master the AI Revolution
Exclusive prompts, model comparisons & creative techniques — curated weekly for creators and professionals who stay ahead.
No spam. Unsubscribe anytime.
 1/4
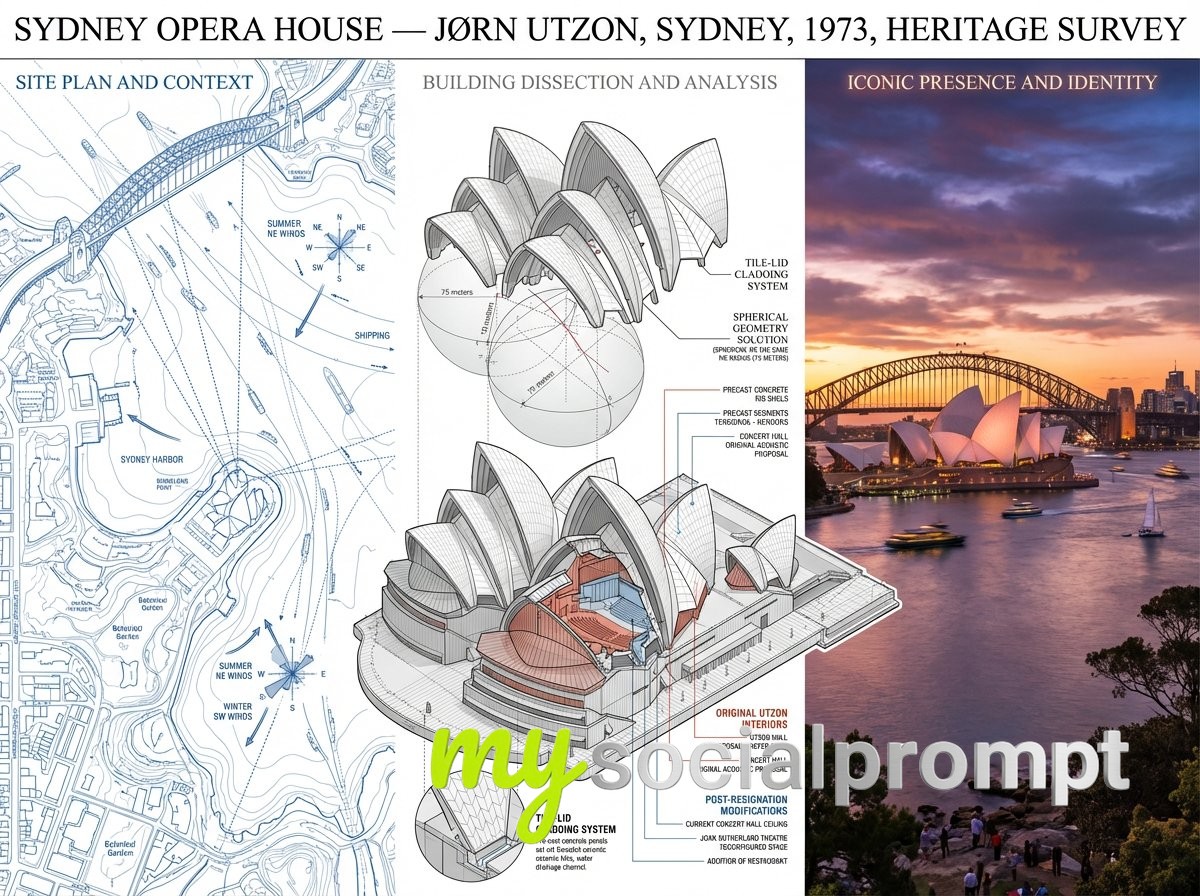
1/4A preservation architect's survey board for [BUILDING / STRUCTURE] — [STYLE / ARCHITECT / PERIOD]. Left section: site plan and context, showing the structure in its urban or landscape setting with orientation, shadows, and neighboring relationships mapped. Center section: the building dissected, a cutaway axonometric revealing structural system, material layers, hidden infrastructure, with callouts identifying original versus modified elements. Right section: the building as experienced, photographed from the canonical viewpoint in ideal light, with human figures for scale and life, the architecture inhabited. Visual style transitions from technical survey blue-line through neutral analytical greys to golden-hour warmth. Title block reading "[BUILDING NAME] — [ARCHITECT], [CITY], [YEAR], HERITAGE SURVEY".
This prompt crafts a sophisticated preservation architect's survey board, blending technical precision with experiential storytelling. The left section employs a site plan with technical survey blue-line to map urban context and shadows, while the center features a cutaway axonometric in neutral analytical greys, revealing structural systems and material layers with callouts for original versus modified elements. The right section transitions to golden-hour warmth, depicting the building through canonical photography with human figures for scale, emphasizing its lived-in quality. This visual progression from analytical to emotive highlights the interplay between architectural documentation and human experience, offering a holistic view of heritage. #ArchitecturalSurvey #PreservationDesign #HeritageDocumentation #TechnicalIllustration
Comments (0)
You must be signed in to post a comment. Comments are automatically reviewed by AI moderation.
Sign in to commentNo comments yet. Be the first to leave a comment!